
Contemporary Courtyard Home
Courtyard Extension & Interior
Project Overview
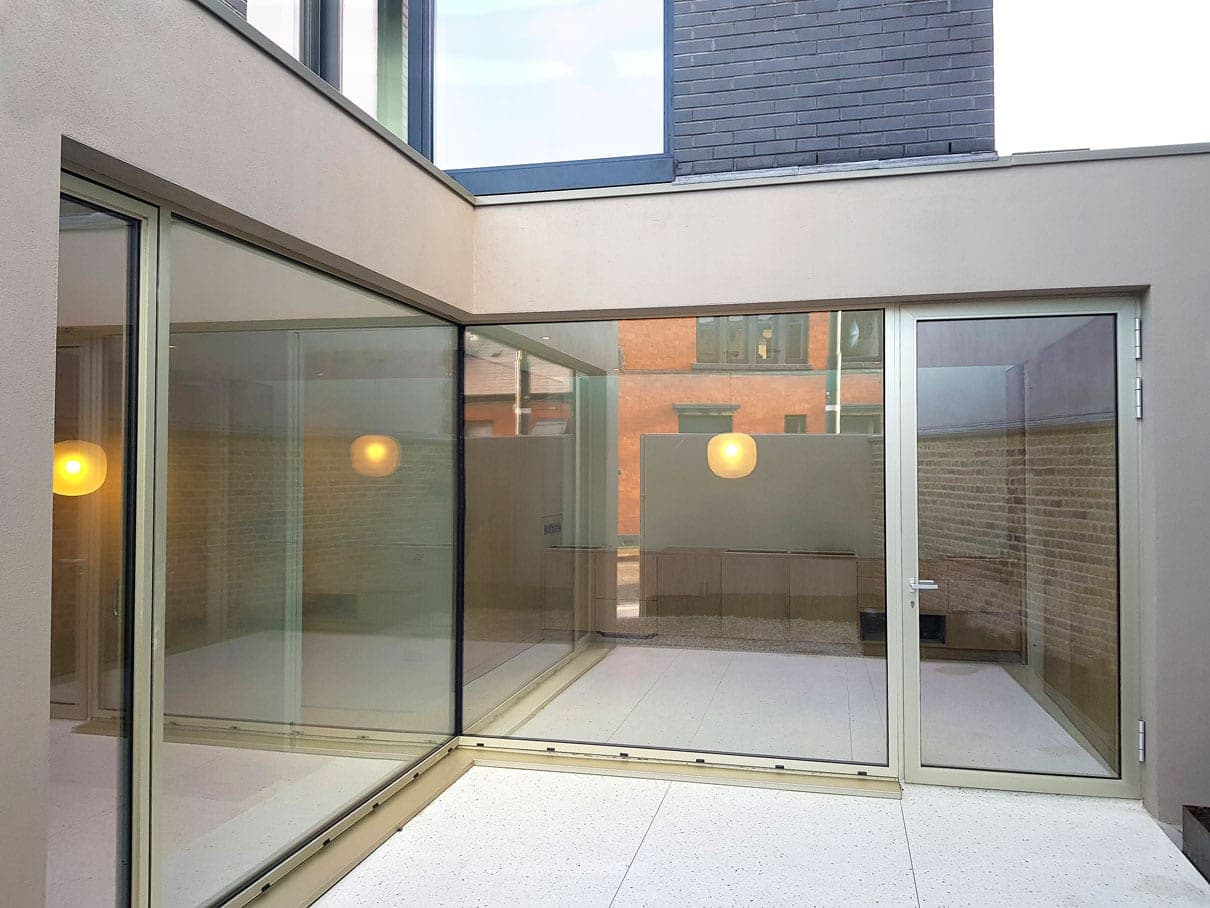
This project is built around a small paved courtyard. Frameless glazing wraps the corner of the new rooms so the courtyard reads as part of the living space and daylight reaches deep into the plan, with the original brick boundary wall kept as a backdrop.
Inside, a continuous terrazzo floor runs from the hallway through to the glazed rooms. Slatted timber screens divide spaces without closing them off, and full-height oak joinery hides storage along the walls.
The bathrooms carry the same level of detail, including a walk-in shower finished in green fish-scale tiles.
- Project Type
- Courtyard Extension & Interior
- Scope
- Glazed extension, joinery and bathrooms
Photo Gallery
Select any photo to open the full-size viewer.
Have a similar project in mind?
Have you an idea, a vision, or a dream in mind for your home? Tell us about your project and we'll be in touch with a clear, no-obligation quote.