
Corner-Glazed Extension & Refurbishment
Two-Storey Extension & Refurbishment
Project Overview
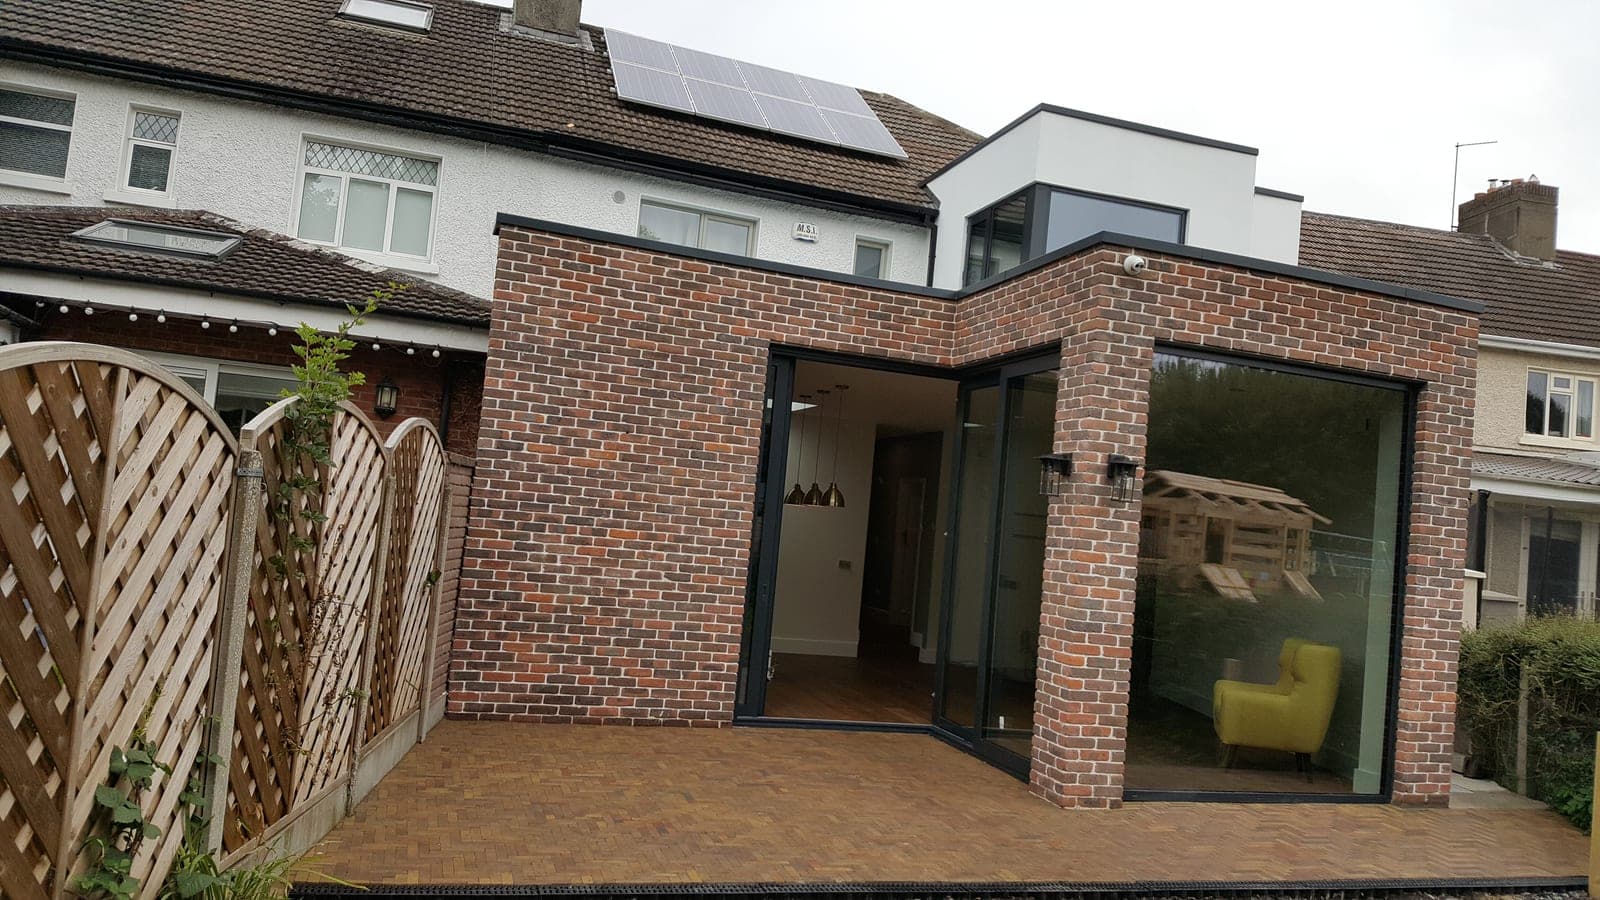
At the back of the house, a new brick-built ground floor opens to the garden through floor-to-ceiling corner glazing, with a white rendered storey above that has a corner window of its own. A herringbone brick patio was laid outside the new doors.
Inside, the extension holds a navy Shaker kitchen with a white-topped island and brass pendant lights, on an oak floor.
The existing house was refurbished alongside the extension, including a living room with a period-style fireplace set against a navy feature wall. The build photos show the structural steel frame going in before the extension was closed in.
- Project Type
- Two-Storey Extension & Refurbishment
- Location
- Rathfarnham, Dublin
- Scope
- Two-storey extension, kitchen and refurbishment
Photo Gallery
Select any photo to open the full-size viewer.
Have a similar project in mind?
Have you an idea, a vision, or a dream in mind for your home? Tell us about your project and we'll be in touch with a clear, no-obligation quote.