
Open-Plan Kitchen & Living
Open-Plan Renovation
Project Overview
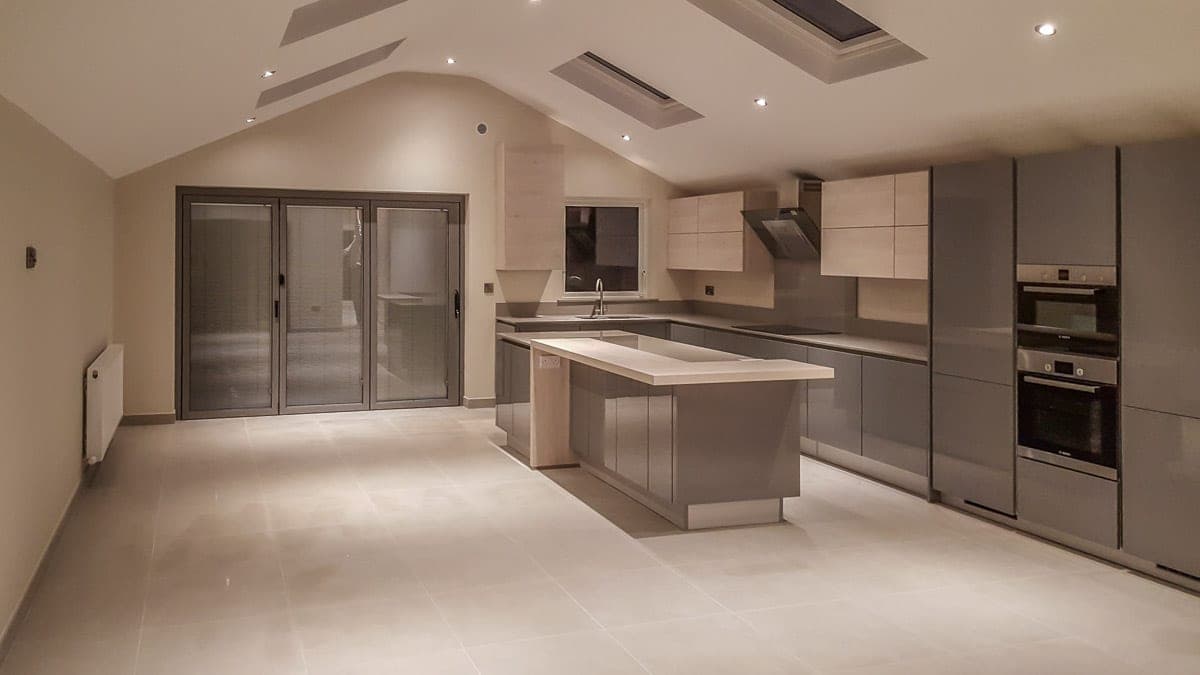
This renovation opens the ground floor into one large kitchen and living space, with a vaulted ceiling and rooflights overhead and sliding doors out to the garden.
The kitchen is a handleless grey design with integrated ovens and a large island. Glazed oak double doors connect it to the rest of the house, and a polished tile floor runs throughout.
In the living room, the chimney breast was clad in stacked stone with an inset fire to create a feature wall.
- Project Type
- Open-Plan Renovation
- Scope
- Open-plan kitchen, living space and fireplace
Photo Gallery
Select any photo to open the full-size viewer.
Have a similar project in mind?
Have you an idea, a vision, or a dream in mind for your home? Tell us about your project and we'll be in touch with a clear, no-obligation quote.