
Sage Kitchen & Dining
Kitchen & Dining Fit-Out
Project Overview
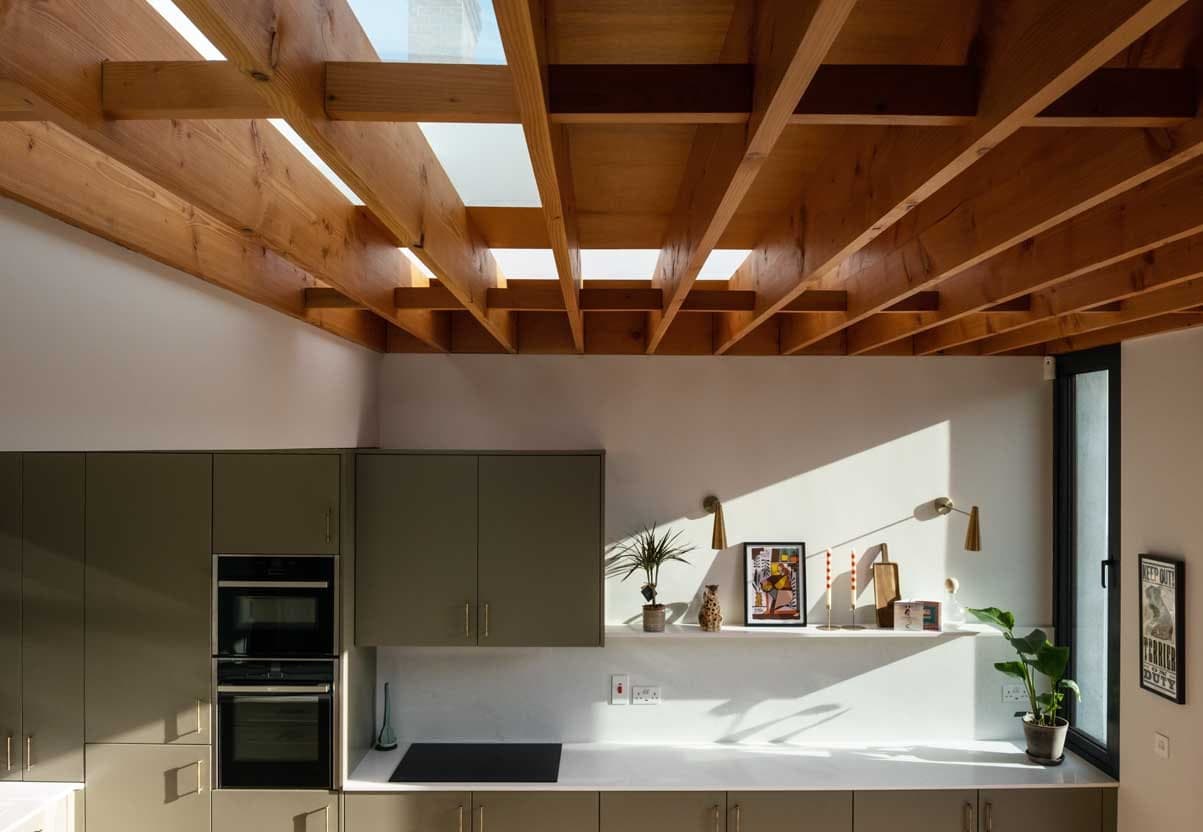
The defining feature of this space is the ceiling: timber joists left exposed and finished, with rooflights set between them to bring daylight down into the room.
Below, a sage green kitchen runs along the wall with integrated ovens, open shelving and a white stone worktop that returns to form an island.
The dining area sits under the same joisted ceiling, so the kitchen and dining space read as one continuous, light-filled room.
- Project Type
- Kitchen & Dining Fit-Out
- Scope
- Kitchen fit-out and exposed joist ceiling
Photo Gallery
Select any photo to open the full-size viewer.
Have a similar project in mind?
Have you an idea, a vision, or a dream in mind for your home? Tell us about your project and we'll be in touch with a clear, no-obligation quote.