
Skylit Kitchen Extension
Single-Storey Rear Extension
Project Overview
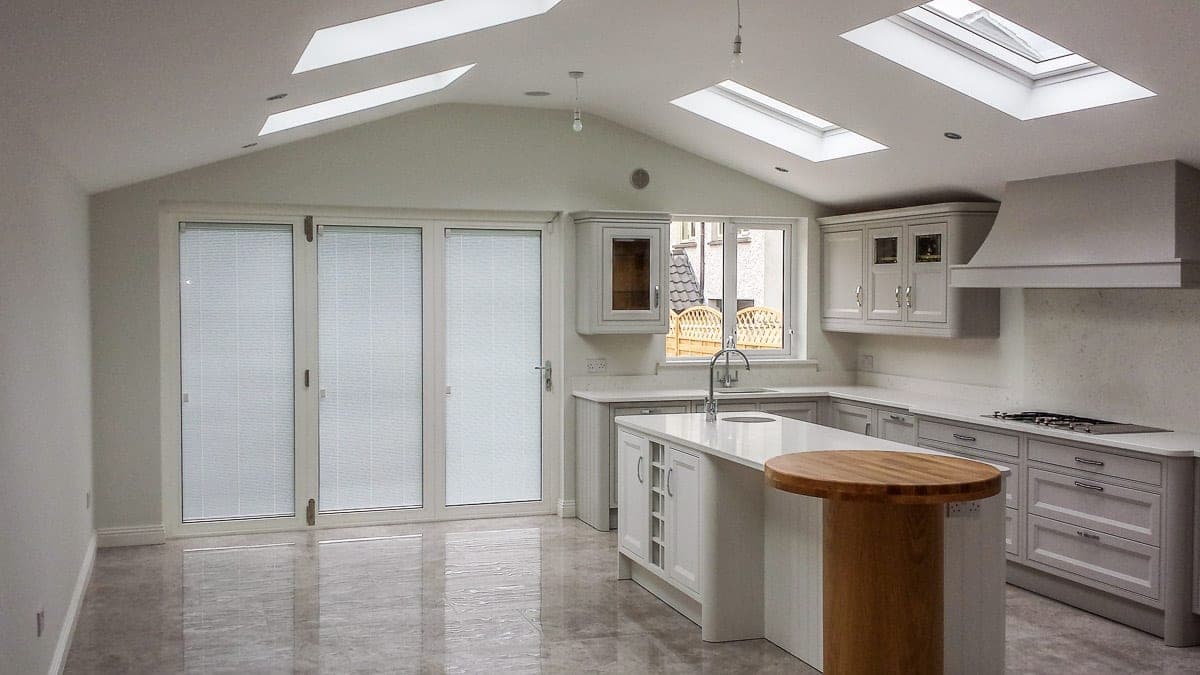
This single-storey extension adds a bright kitchen and dining space to the back of the house. Rooflights set into the tiled roof bring daylight down over the worktops, and bifold doors fold back fully to open the room to the garden.
The kitchen itself is a painted Shaker design with a large island, a round oak breakfast table and a full-height larder unit.
Outside, the garden was finished to match, with new paving, stepped access to the doors and timber fencing around the boundary.
- Project Type
- Single-Storey Rear Extension
- Scope
- Rear extension, kitchen and landscaping
Photo Gallery
Select any photo to open the full-size viewer.
Have a similar project in mind?
Have you an idea, a vision, or a dream in mind for your home? Tell us about your project and we'll be in touch with a clear, no-obligation quote.